40m2 Modular Unit
High-Yield 40m² Rapid-Build Extensions for Galway Property DevelopersOne Bedroomed 40m2 Modular Units for Landlords, Property Investors in Co. Galway
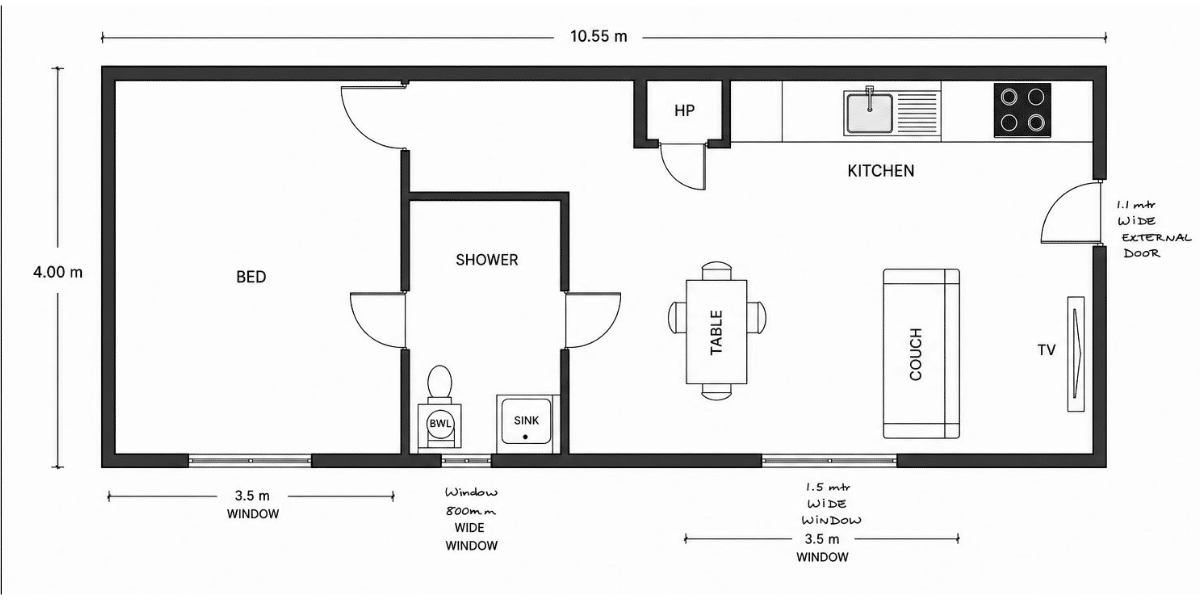
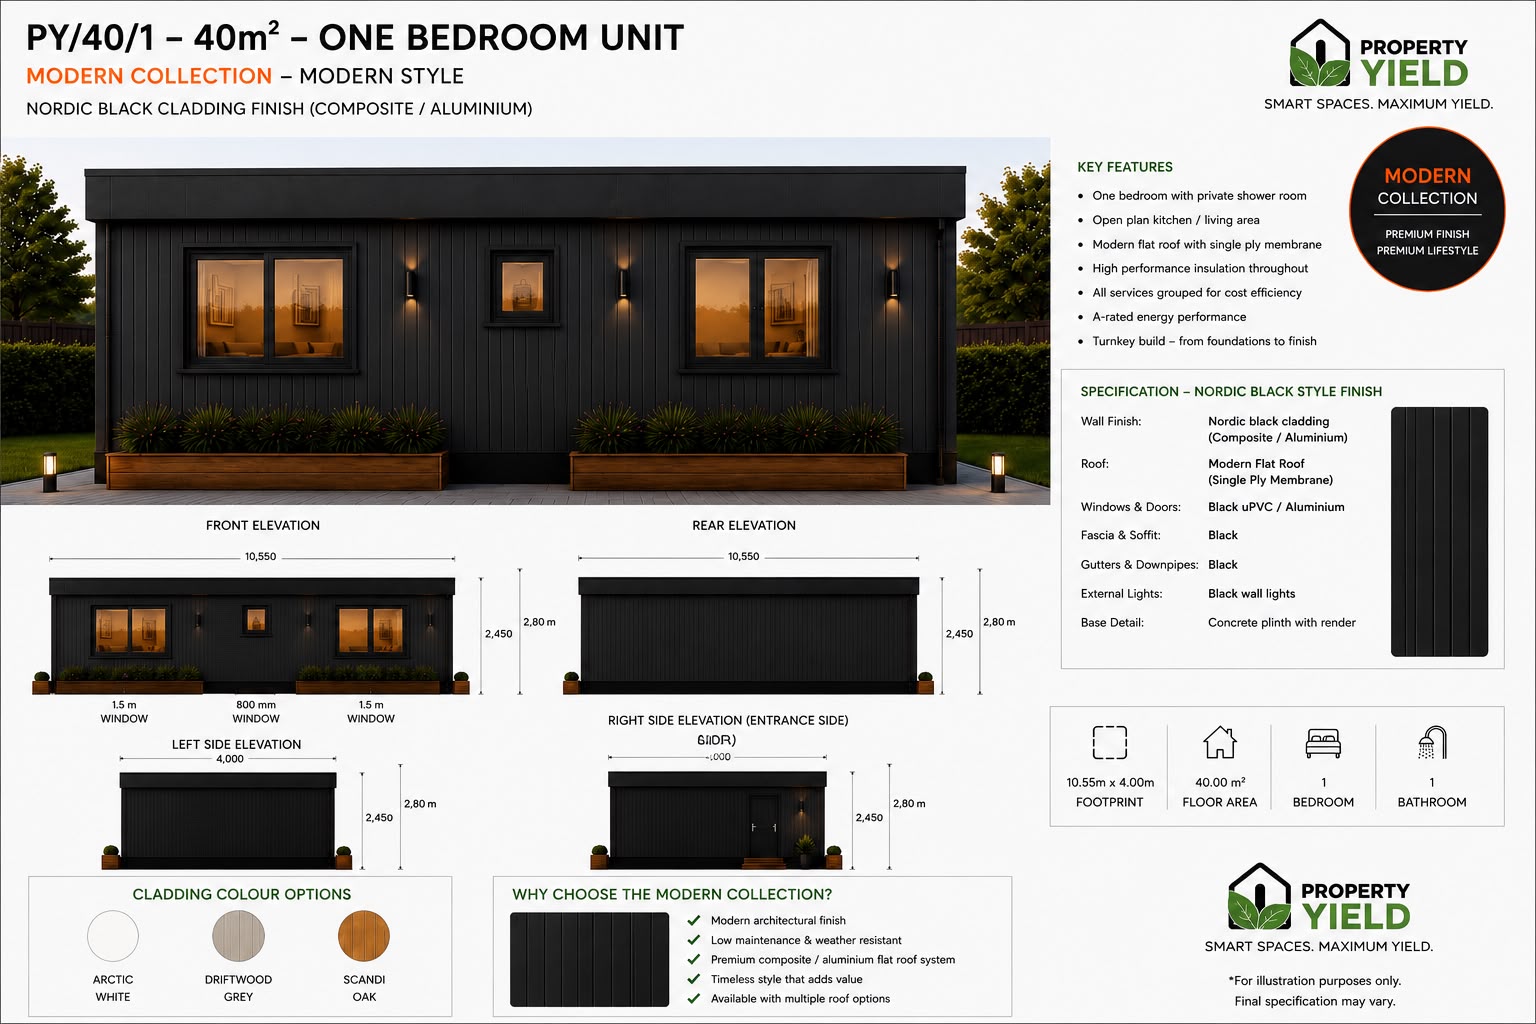
10.55m x 4.00m
Footprint
40.00 m²
Floor Area
1 Bed / 1 Bath
Layout
2.80 m
Overall Height
A-Rated
Energy Rating
Maximised Rental Yield
High-demand 1-bedroom layout engineered for optimal return on investment.
Planning Exempt*
Under the 45m² threshold for streamlined rear-garden placement in Galway.
Turnkey Solution
Complete end-to-end service from ground foundations to interior hand-over.
Irish Quality Build
Precision-built for Irish climate demands with high-performance insulation throughout.
Standard Features
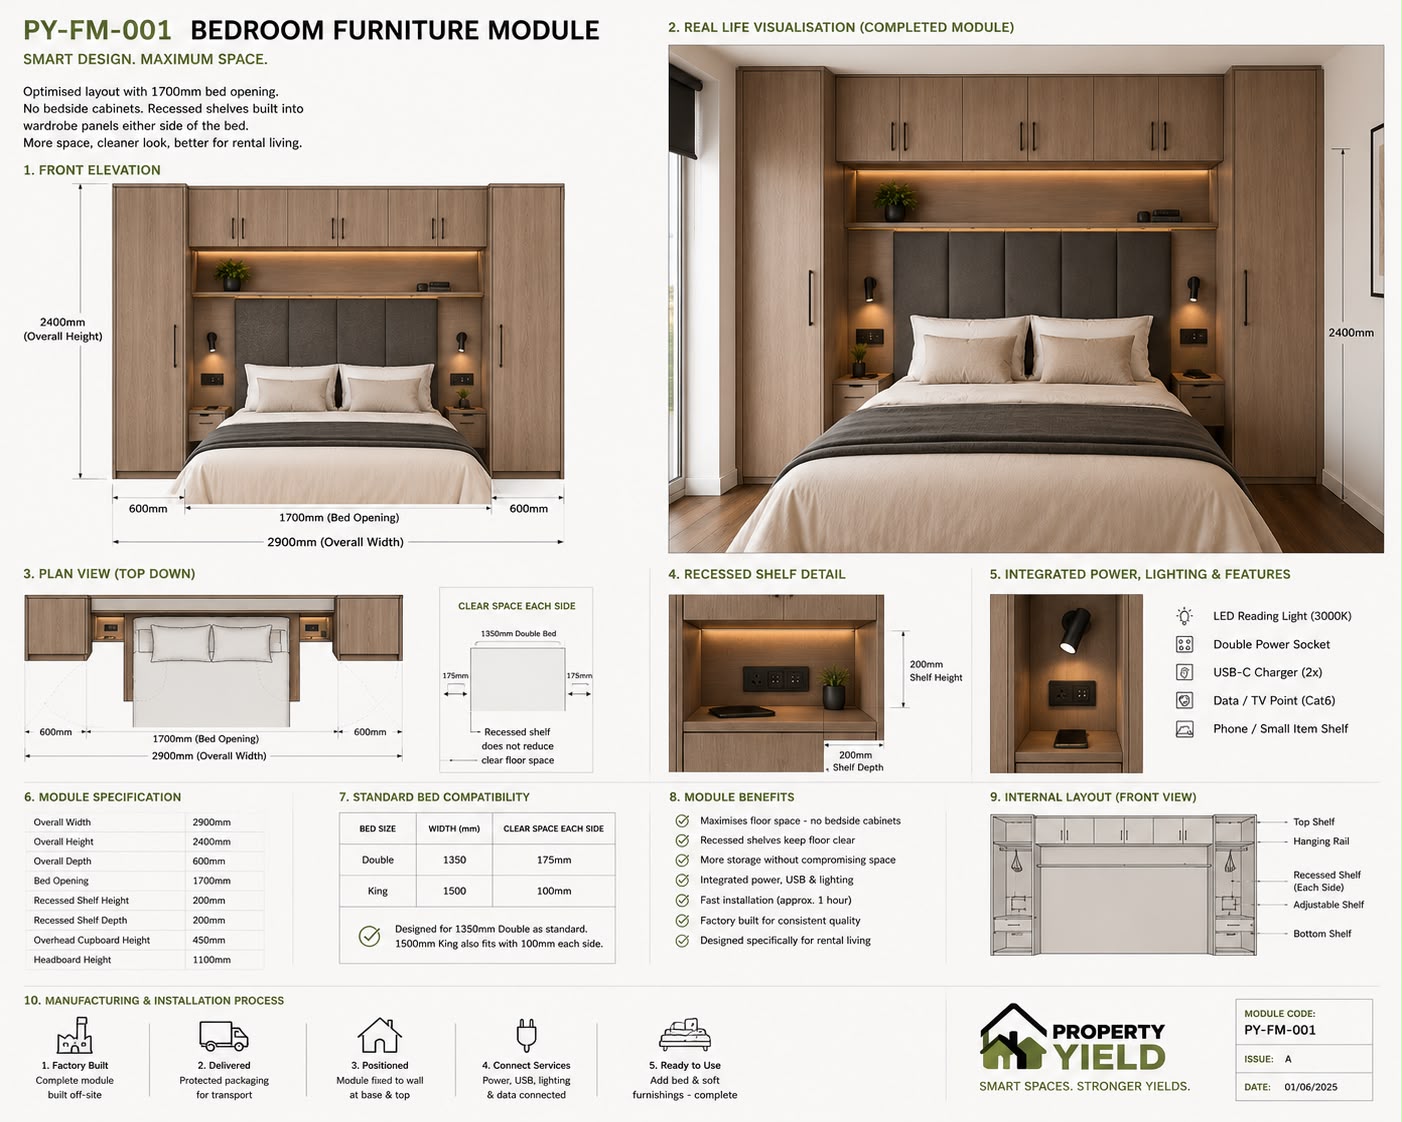
- One spacious bedroom complete with a private shower room
- Open-plan kitchen and dedicated living space
- Modern flat roof construction featuring a single-ply membrane system
- High-performance thermal insulation throughout for A-rated energy efficiency
- All utilities and plumbing grouped together for cost efficiency
- Engineered specifically for tight-access rear garden sites
- Complete turnkey build – from base foundations to final finish
Available Style Collections
Signature Collection
Wall Finish: Architectural Slat Cladding (Composite / Aluminium)
Profile: Modern Slat Architectural Cladding
Contemporary Collection
Wall Finish: Classic Render Finish
Profile: Clean Modern Exterior Render Finish
Nordic Style Collection
Wall Finish: Nordic Black Style Cladding (Composite / Aluminium)
Profile: Scandinavian Vertical Profile Finish
Unified Specifications
| Model | PY/40/1 – 40m² One Bedroom Unit |
|---|---|
| Roofing | Modern Flat Roof System (Single Ply Membrane) |
| Windows & Doors | Black uPVC |
| Fascia & Soffit | Black |
| Gutters & Downpipes | Black |
| External Lighting | Black architectural wall lights |
| Base Detail | Concrete plinth with render finish |
3 Exterior Finishes

CLASSIC
Smooth Render

NORDIC
Scandinavian Cladding

Architectural
Premium Slatted Façade